

Views











Address
1344 Valdosta Place, Westfield, IN
Price
$ 399,900
Property Attributes
- MLS#22122828
- TypeSingle Family
- Listing Status Active
- CountyHAMILTON
- CityWestfield
- AreaWashington
- NeighborhoodCentennial
- Zip46074
- StyleTraditional
- Year Built2001
- Taxes$ 3404
- Price$ 399,900
- Bedrooms3
- Full Bathrooms2
- Half Bathrooms1
- Sqr Footage1713
- Lot Size0.21 Acres
Data Source:
MIBOR Broker Listing Cooperative
Property Description
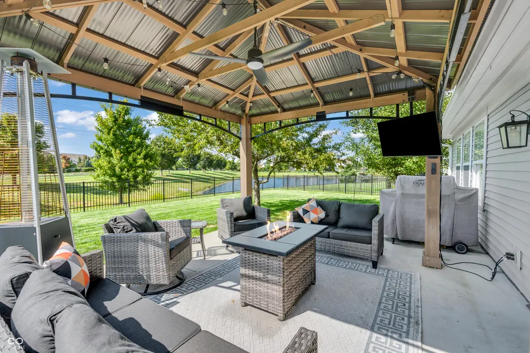
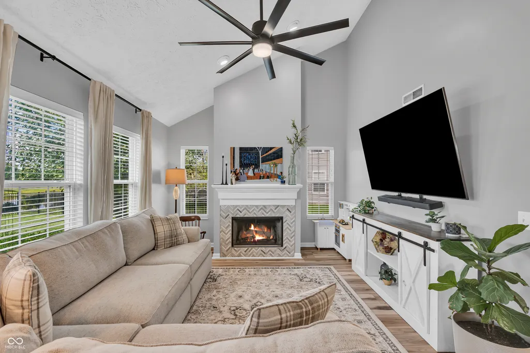
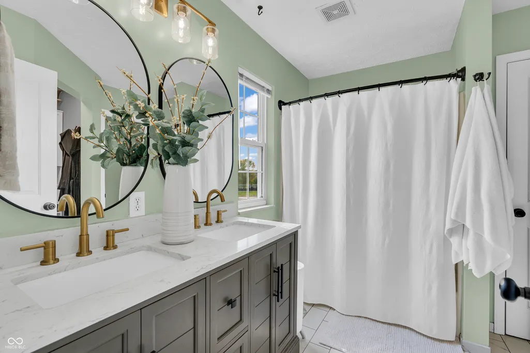
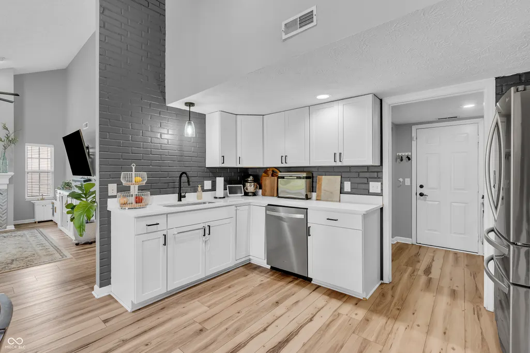
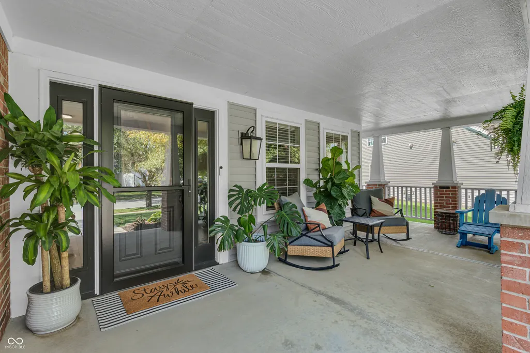
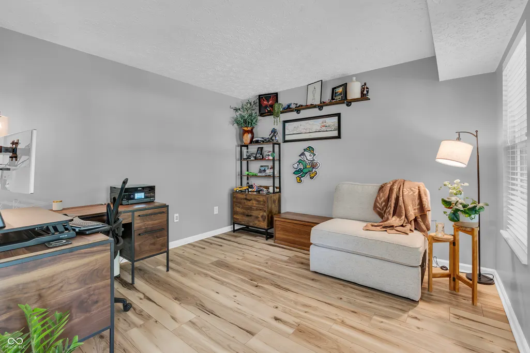
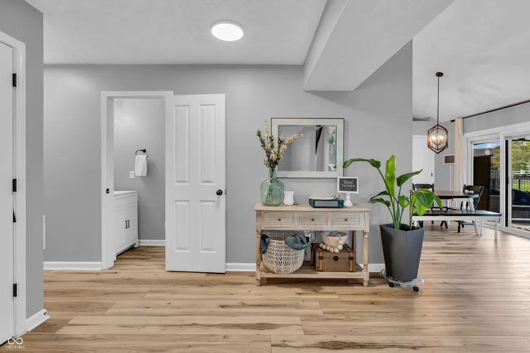
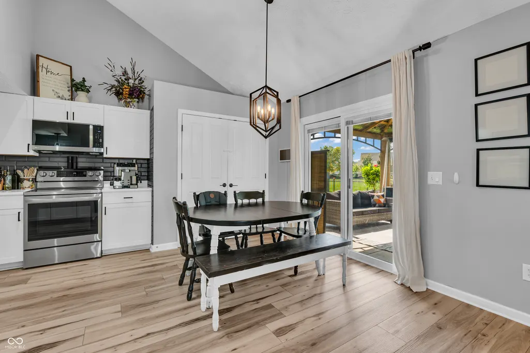
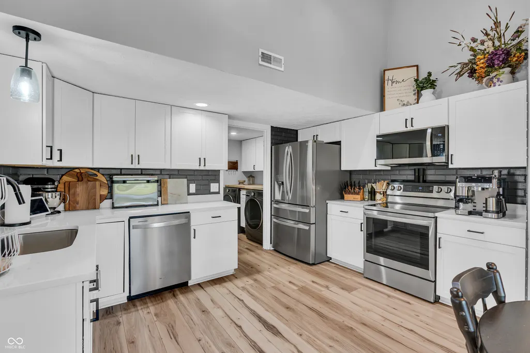
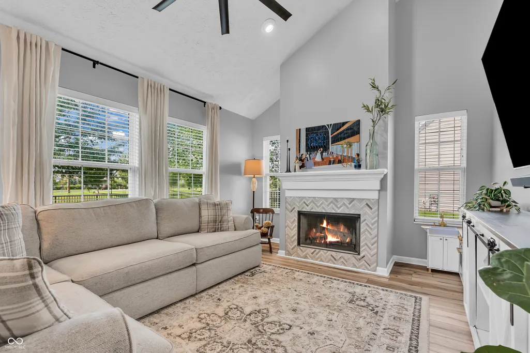
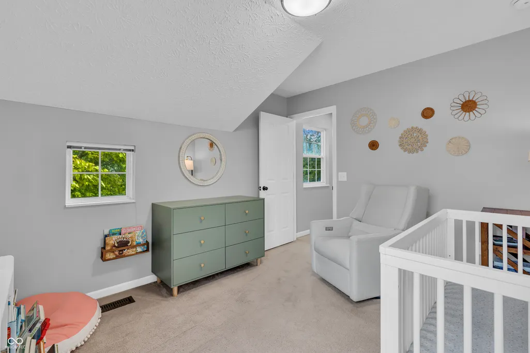
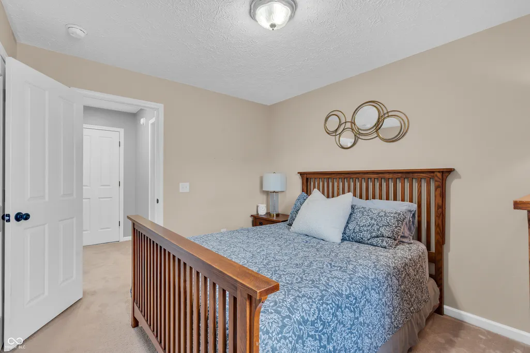
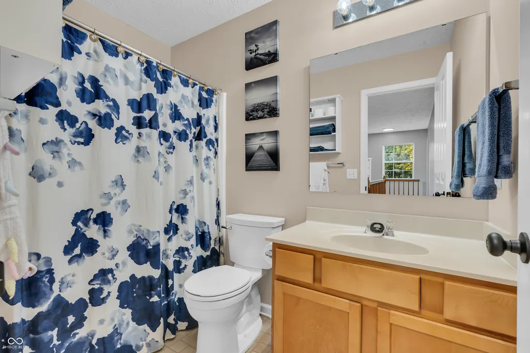
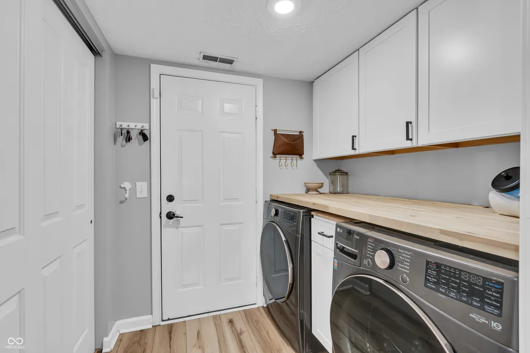
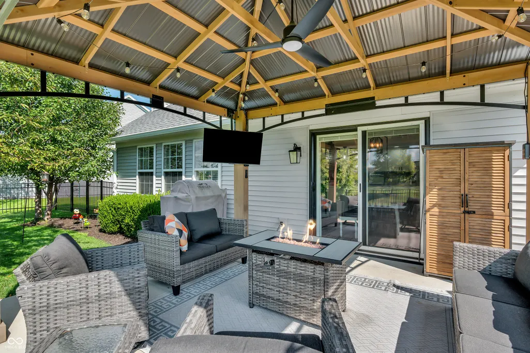
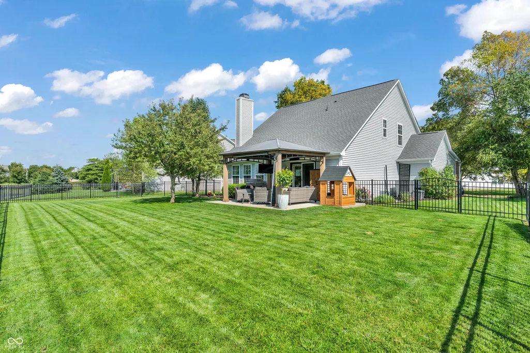
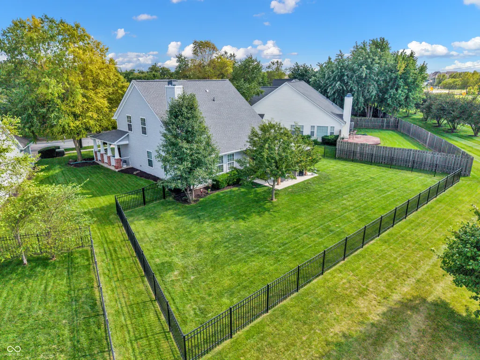
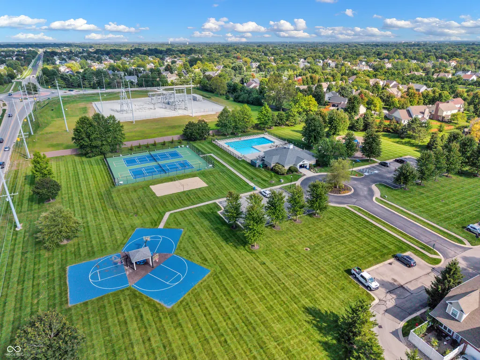
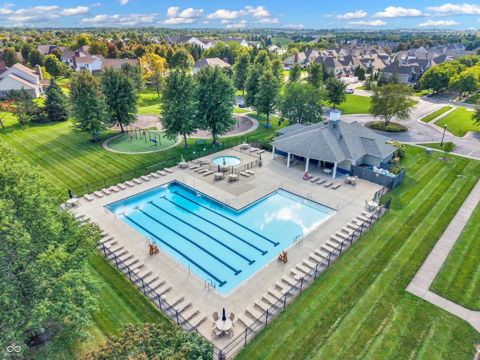
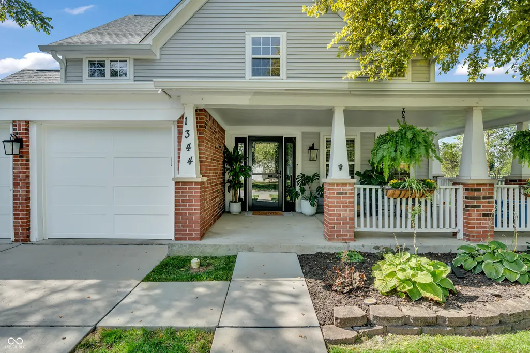
THIS IS WHAT WESTFIELD LIVING IS SUPPOSED TO FEEL LIKE. Forget the checklist for a moment. Walk through the door of 1344 Valdosta Place and imagine your life here. Coffee on the covered front porch. Workdays in the dedicated main-level office. Evenings gathered around the fireplace in the vaulted great room. Holiday dinners in the dining room. Kids spreading out upstairs. Friends arriving for the weekend. And when the weather cooperates, everyone heads outside to the patio and gazebo overlooking a stocked fishing pond. That's the lifestyle this home delivers. Thoughtfully updated and exceptionally cared for, this move-in-ready home blends style, comfort and function. The vaulted great room creates an impressive gathering space, while the updated kitchen features crisp white cabinetry, quartz countertops and a stylish backsplash. The main-level office adds flexibility, the separate dining room is ready for memorable meals, and the vaulted primary suite offers a private retreat. Two additional bedrooms provide space for family, guests, hobbies and whatever comes next. But the real surprise is outside. The fully fenced backyard feels like an extension of the home, with a spacious patio and gazebo designed for grilling, entertaining, relaxing and enjoying the peaceful pond views. And the expensive stuff? Already handled. Recent improvements include HVAC (2025), water heater (2026), insulated garage doors, tracks, motors and keypad (2025), water softener (2023), ROOF (2021), new front and back doors, updated bathrooms, toilets, lighting, hardware and more. Don't just ask how many square feet. Ask where you'll gather, work, entertain, relax and make memories. At 1344 Valdosta Place, you can picture it all. Come experience it in person. Oh, and the neighborhood? The desirable Centennial HOA includes a pool, park areas, tennis/pickleball, basketball courts, community garden, walking trails (think "Central Park"), and a club house (rent f
| Price History | |
|---|---|
| 8/29/2026 | Listed $399,900 |
General Features
| Heating | Electric,Forced Air,Heat Pump |
|---|---|
| Cooling | Central Air,Heat Pump |
| Possession | Negotiable |
| Appliances | Dishwasher,Electric Water Heater,Disposal,MicroHood,Microwave,Electric Oven,Refrigerator,Water Softener Owned |
| HOA Fee | 236 |
| Garage Spaces | 2 |
| Association Fee Includes | Maintenance,ParkPlayground,Pickleball Court,Management,Tennis Court(s),Walking Trails |
| Patio/Porch Features | Covered,Gazebo |
| Architectural Style | Traditional |
| Construction Materials | Brick,Vinyl Siding |
| Year Built | 2001 |
| View | Pond |
| Township | Washington |
| Levels | Two |
| Property Subtype | Single Family Residence |
| Tax Year | 2025 |
| Assoc Fee Paid Per | Quarterly |
| County | Hamilton |
| New Construction | No |
| Property Type | Residential |
| Association Amenities | Maintenance,Management,Park,Pickleball Court(s),Playground,Pond Year Round,Pool,Tennis Court(s),Trail(s) |
| HOA | Yes |
| Subdivision Name | Centennial |
| Garage Y/N | Yes |
| Total Rooms | 8 |
| Full Baths | 2 |
| Status | Active |
| Directions | GPS Friendly |
| City | Westfield |
| High School District | Westfield-Washington Schools |
| MLS Area | 2913 - Hamilton - Washington |
| Lot Size Square Feet | 9148 |
| Property Attached Y/N | No |
| Current Financing | Conventional,FHA,VA |
| Property Condition | Updated/Remodeled |
| Additional Parcels Y/N | No |
| Virtual Tour | https://my.matterport.com/show/?m=wn1cvP2PPYg& |
| Standard Status | Active |
| Tax Lot | 524 |
| Virtual Tour | https://my.matterport.com/show/?m=wn1cvP2PPYg& |
| Legal Description | Acreage .21,Section 15,Township 18,Range 3,Centennial,Section 5,Lot 524,Irregular Shape |
Interior Features
| Interior Amenities | Attic Access,Attic Pull Down Stairs,Pantry,Smart Thermostat |
|---|---|
| Total Fireplaces | 1 |
| Fireplace Features | Living Room,Wood Burning |
| Basement (Y/N) | No |
| Half Baths | 1 |
| Total Bedrooms | 3 |
| LivingAreaSource | Assessor |
| Total Baths | 3 |
Exterior Features
| Fencing | Full |
|---|---|
| Parking Features | Attached |
| Lot Features | Sidewalks,Mature Trees |
| Water Source | Public |
| Foundation Details | Slab |
| Building Area Total | 1713 |
| Lot Size Acres | 0.21 |
| Waterfront Y/N | No |
| Other Equipment | Smoke Alarm |
| Horse Amenities | None |
Amenities
- Foreclosure
- Views
- Short Sale
- New Construction
- Adult 55+
- Lease To Own
- No HOA Fees
- Furnished
- Primary On Main
- Air Conditioning
- Seller Finance
- Green
- Fixer Upper
- Horse
- Golf
- Fireplace
- Deck
- Garage
- Basement
- Pool
Property vs Single Family Average in 46074
Price
Taxes
Year Built
Visits
 MIBOR REALTOR® Association All information deemed reliable but not guaranteed. All properties are subject to prior sale, change or withdrawal. Neither listing broker(s) or information provider(s) shall be responsible for any typographical errors, misinformation, misprints and shall be held totally harmless. Listing(s) information is provided for consumer's personal, non-commercial use and may not be used for any purpose other than to identify prospective properties consumers may be interested in purchasing. The data relating to real estate for sale on this website comes in part from the Internet Data Exchange program of the Multiple Listing Service. Real estate listings held by brokerage firms other than eXp Realty in Metropolitan Indianapolis may be marked with the Internet Data Exchange logo and detailed information about those properties will include the name of the listing broker(s) when required by the MLS. Copyright ©2026 All rights reserved.
Last Updated: September 21, 2026 5:17 AM UTC
MIBOR REALTOR® Association All information deemed reliable but not guaranteed. All properties are subject to prior sale, change or withdrawal. Neither listing broker(s) or information provider(s) shall be responsible for any typographical errors, misinformation, misprints and shall be held totally harmless. Listing(s) information is provided for consumer's personal, non-commercial use and may not be used for any purpose other than to identify prospective properties consumers may be interested in purchasing. The data relating to real estate for sale on this website comes in part from the Internet Data Exchange program of the Multiple Listing Service. Real estate listings held by brokerage firms other than eXp Realty in Metropolitan Indianapolis may be marked with the Internet Data Exchange logo and detailed information about those properties will include the name of the listing broker(s) when required by the MLS. Copyright ©2026 All rights reserved.
Last Updated: September 21, 2026 5:17 AM UTC
