

Primary on Main







Address
4571 Devon Drive, Indianapolis, IN
Price
$ 399,900
Property Attributes
- MLS#22125890
- TypeSingle Family
- Listing Status Active
- CountyMARION
- CityIndianapolis
- AreaWashington
- NeighborhoodDevon Court
- Zip46226
- StyleRanch,Traditional
- Year Built1959
- Taxes$ 2166
- Price$ 399,900
- Bedrooms5
- Full Bathrooms4
- Half Bathrooms0
- Sqr Footage3000
- Lot Size0.51 Acres
Data Source:
MIBOR Broker Listing Cooperative
Property Description
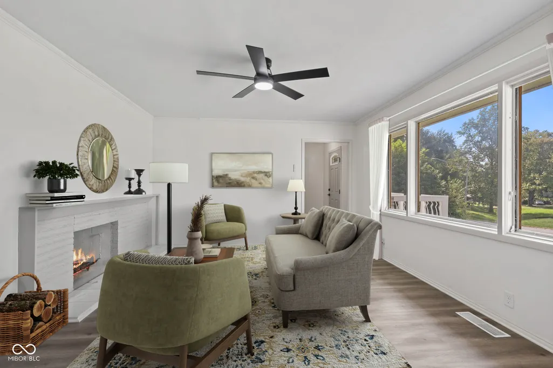
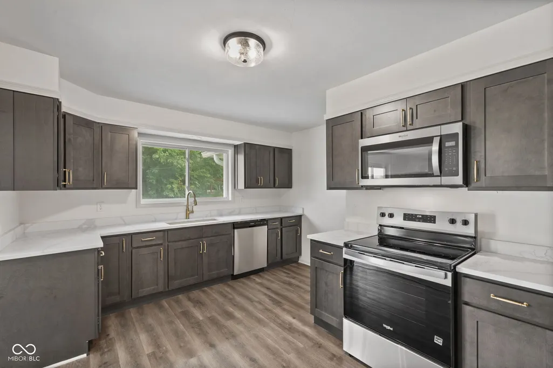
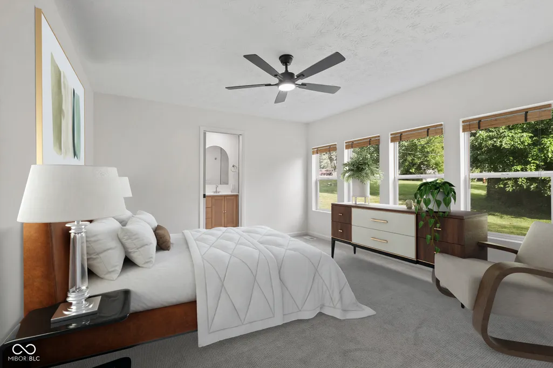
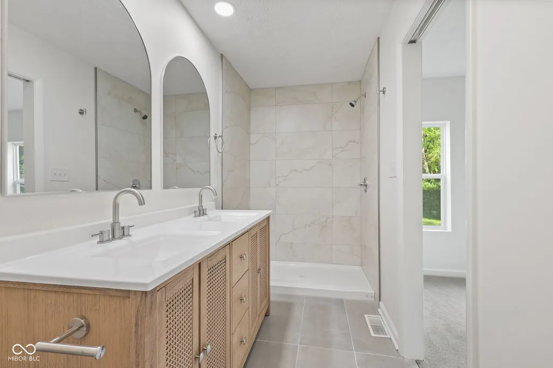
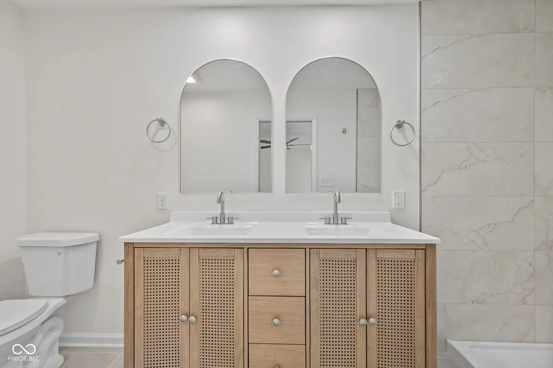
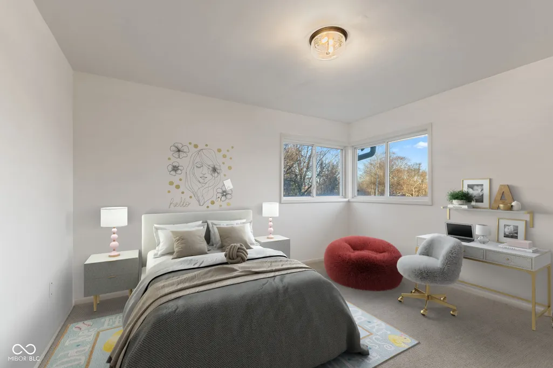
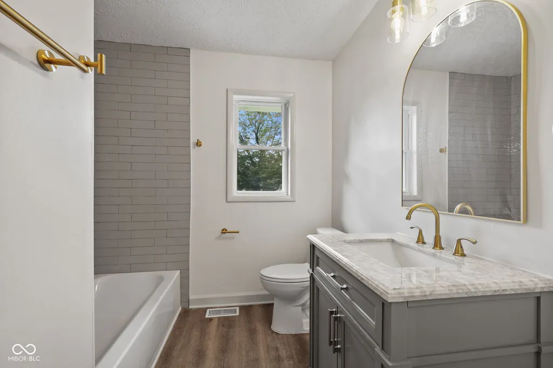
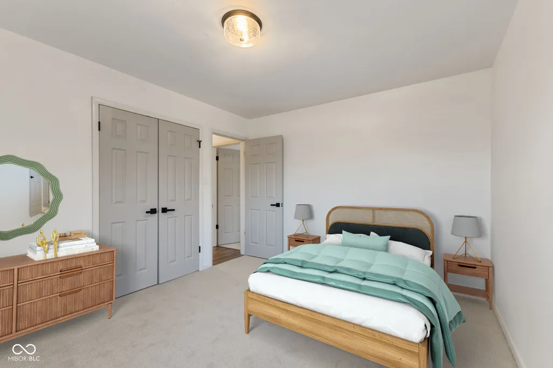
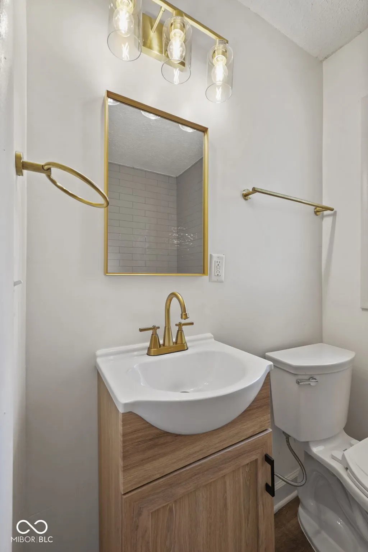
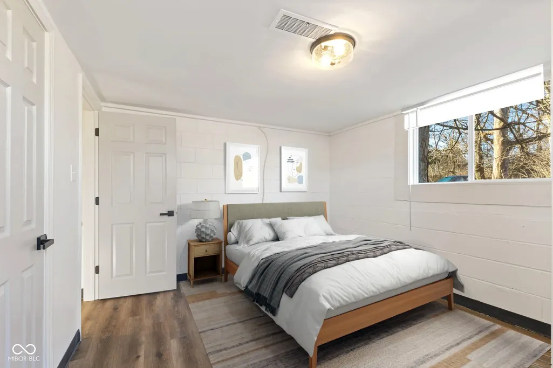
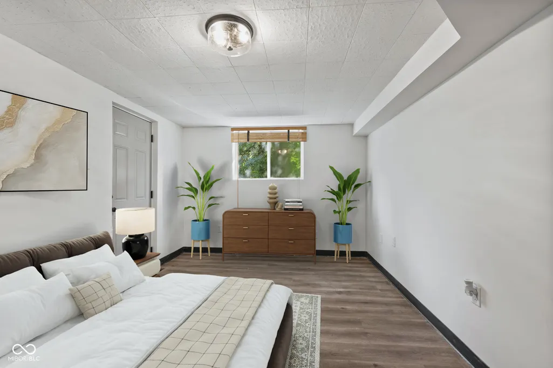
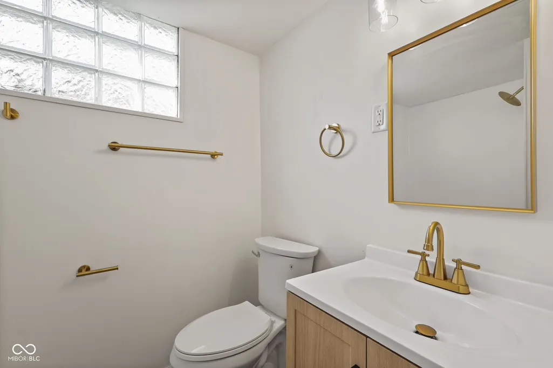
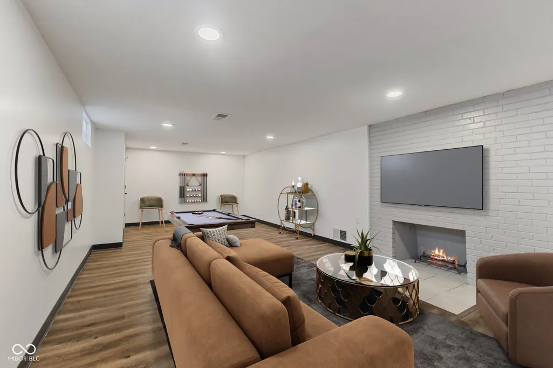
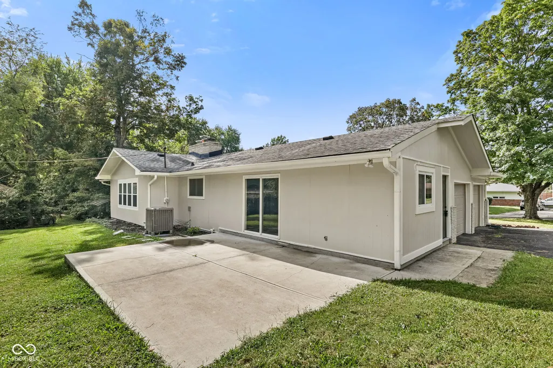
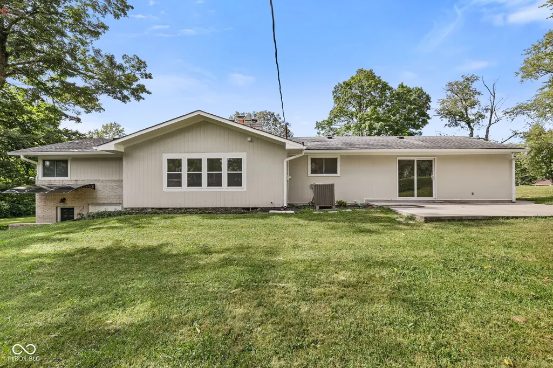
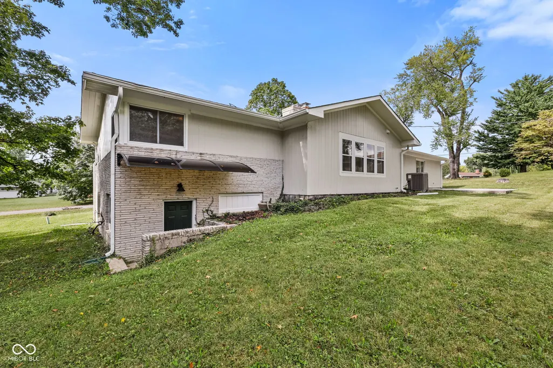
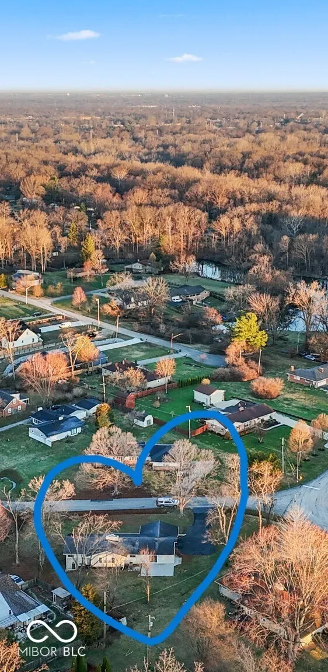
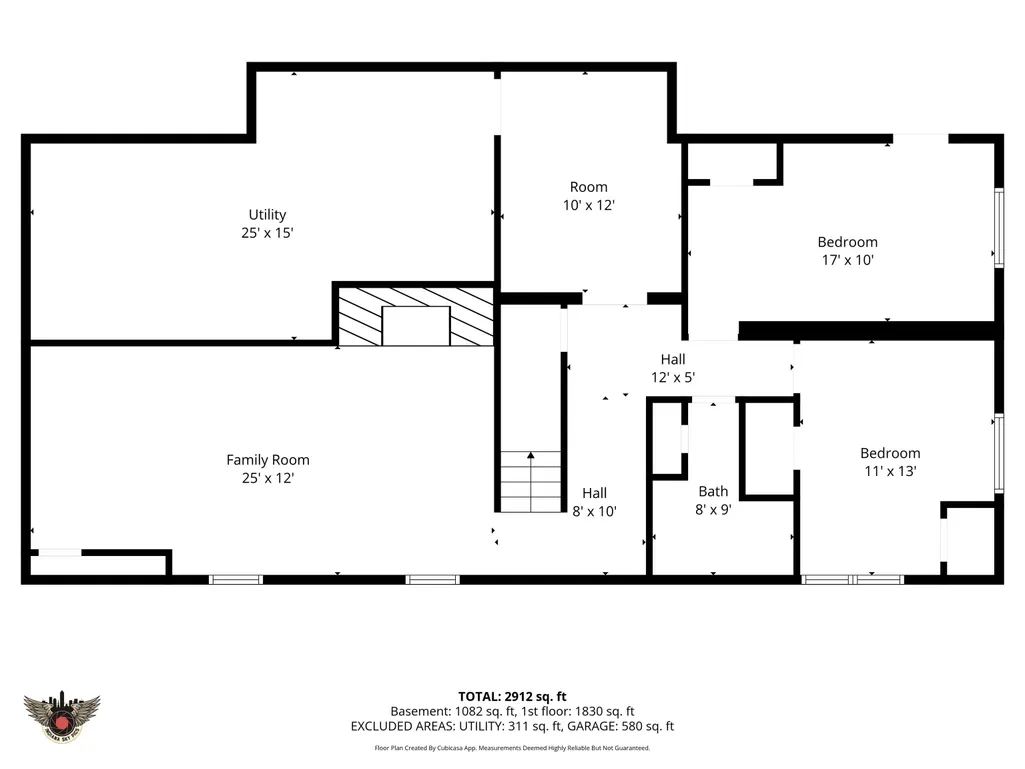
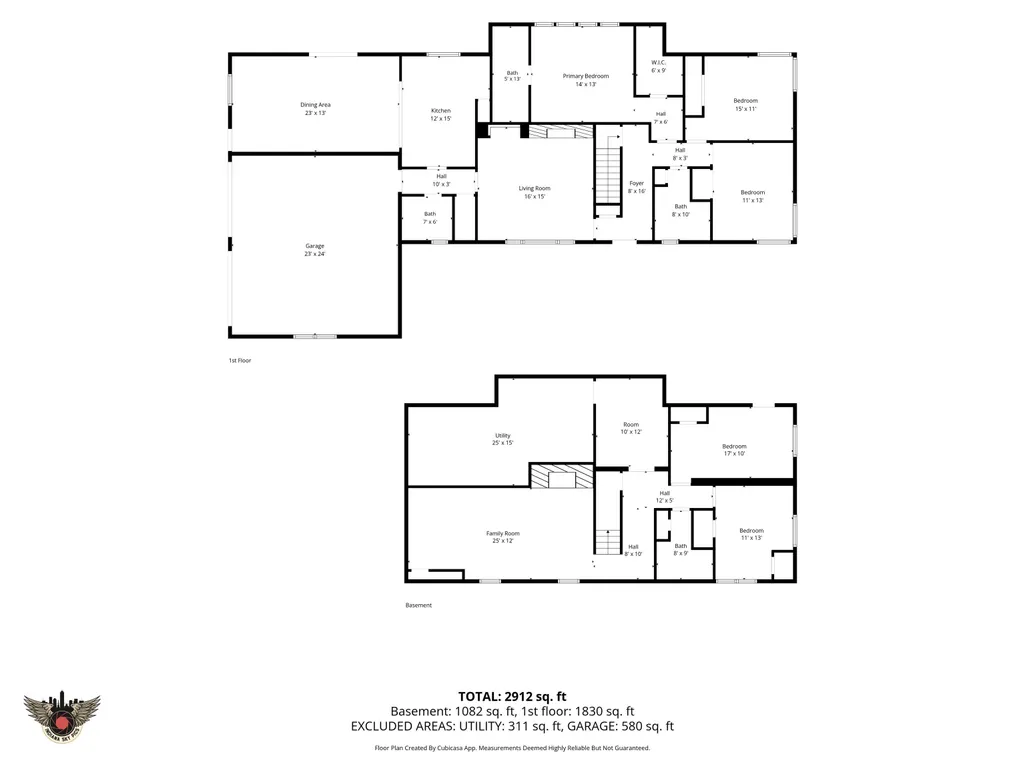
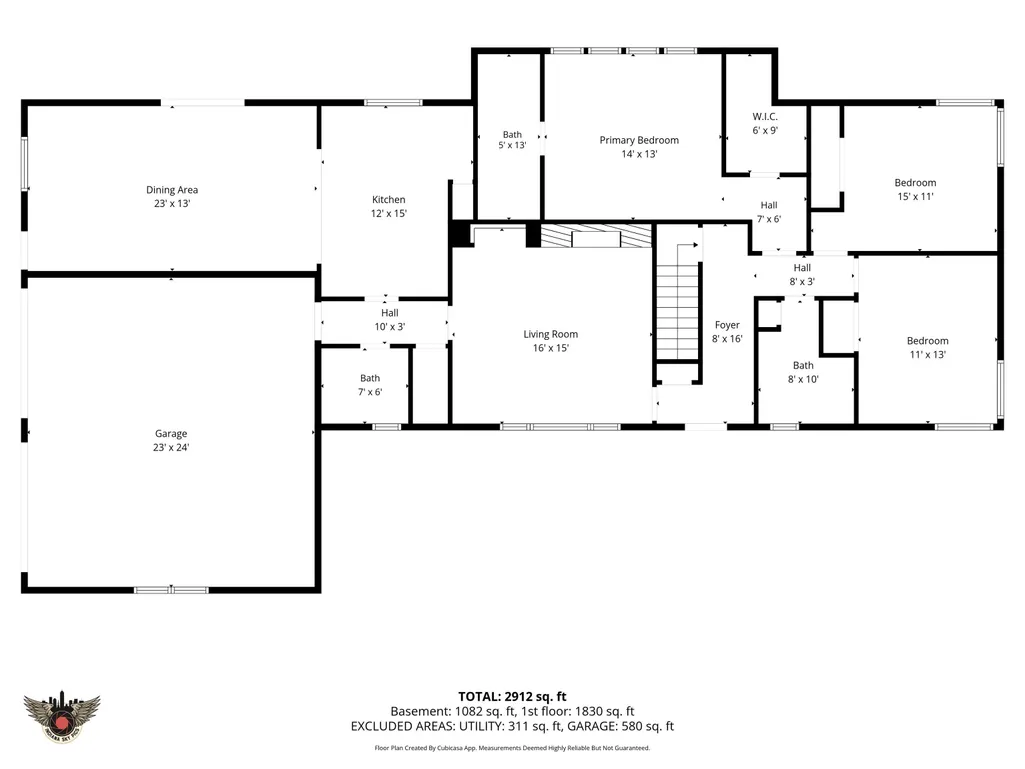
This gorgeous, fully renovated Washington Township limestone ranch with 5 beds/4 baths has a versatile layout that could be perfect for multi-generational living and many other lifestyle needs. There are multiple living areas, and the finished walkout basement with its own entrance feels like an extra house of its own with a HUGE 26'X13' recreation room, a fourth & fifth bedroom, an updated full bath, and another two finished basement areas. The home's curb appeal shines with a newly sealed long driveway, new garage doors on the side-entry garage, and several new windows that enhance both efficiency and style. The well-built home has modern updates throughout, including new luxury vinyl plank flooring, new plush carpet, new paint, and new light fixtures. The details will draw you in and delight you- 3 fireplaces, a stunning accent wall, gold accents/fixtures throughout, built-in bookshelves and more. Cooking will be fun in this fully remodeled kitchen with new stainless-steel appliances, new light quartz counters with elegant veining, and new dark stain cabinets. The kitchen is open to the dining area/family room, creating an inviting space for gathering with friends and family. The living room has more of a formal feel with its original fireplace and three large windows. Your personal oasis awaits with a NEW primary bedroom suite that is spacious, full of light with a private full bathroom with designer finishes and a walk-in closet! The other two bedrooms on the main level have a surprising amount of closet space and the cutest double corner windows. The home is nestled on a quiet, winding street on a generous half acre lot. Outside, you can enjoy a private backyard with an oversized concrete patio surrounded by mature trees, providing the perfect setting for relaxing evenings or entertaining outdoors. With extensive updates, flexible living spaces & a serene location, this move-in-ready home is ready to be yours! Some virtual staging on photos.
| Elementary School | Middle School | High School |
|---|---|---|
| Clearwater Elementary School | Eastwood Middle School | North Central High School |
| Price History | |
|---|---|
| 9/17/2026 | Listed $399,900 |
General Features
| Heating | Forced Air,Natural Gas |
|---|---|
| Cooling | Central Air |
| Possession | Closing |
| Appliances | Dishwasher,Microwave,Electric Oven,Refrigerator,Water Heater |
| Garage Spaces | 2 |
| Patio/Porch Features | Patio,Porch |
| Architectural Style | Ranch,Traditional |
| Construction Materials | Brick,Stone,Wood Siding |
| Year Built | 1959 |
| Township | Washington |
| Levels | One |
| Property Subtype | Single Family Residence |
| Tax Year | 2025 |
| County | Marion |
| New Construction | No |
| Property Type | Residential |
| HOA | No |
| Subdivision Name | Devon Court |
| Garage Y/N | Yes |
| Total Rooms | 11 |
| Full Baths | 4 |
| Status | Active |
| Directions | GPS Friendly |
| High School | North Central High School |
| City | Indianapolis |
| High School District | MSD Washington Township |
| MLS Area | 4903 - Marion - Washington |
| Lot Size Square Feet | 22390 |
| Elementary School | Clearwater Elementary School |
| Property Attached Y/N | No |
| Current Financing | Conventional,FHA,VA |
| Middle/Junior High School | Eastwood Middle School |
| Property Condition | Updated/Remodeled |
| Standard Status | Active |
| Tax Lot | 49-07-16-115-002.000-800 |
| Legal Description | Devon Court L12 |
Interior Features
| Interior Amenities | Paddle Fan,Pantry,Smart Thermostat,Walk-In Closet(s),Wood Work Painted |
|---|---|
| Basement | Exterior Entry,Finished,Full,Walk-Out Access |
| Total Fireplaces | 3 |
| Fireplace Features | Basement,Family Room,Primary Bedroom |
| Basement (Y/N) | Yes |
| Laundry Features | In Unit,Connections All,In Basement |
| Total Bedrooms | 5 |
| Below Grade Finished Area | 1500 |
| Main Level Bedrooms | 3 |
| LivingAreaSource | Assessor |
| Total Baths | 4 |
Exterior Features
| Parking Features | Attached |
|---|---|
| Water Source | Public |
| Foundation Details | Block |
| Building Area Total | 3000 |
| Lot Size Acres | 0.51 |
| Horse Amenities | None |
Amenities
- Foreclosure
- Views
- Short Sale
- New Construction
- Adult 55+
- Lease To Own
- No HOA Fees
- Furnished
- Primary On Main
- Air Conditioning
- Seller Finance
- Green
- Fixer Upper
- Horse
- Golf
- Fireplace
- Deck
- Garage
- Basement
- Pool
Property vs Single Family Average in 46226
Price
Taxes
Year Built
Visits
 MIBOR REALTOR® Association All information deemed reliable but not guaranteed. All properties are subject to prior sale, change or withdrawal. Neither listing broker(s) or information provider(s) shall be responsible for any typographical errors, misinformation, misprints and shall be held totally harmless. Listing(s) information is provided for consumer's personal, non-commercial use and may not be used for any purpose other than to identify prospective properties consumers may be interested in purchasing. The data relating to real estate for sale on this website comes in part from the Internet Data Exchange program of the Multiple Listing Service. Real estate listings held by brokerage firms other than eXp Realty in Metropolitan Indianapolis may be marked with the Internet Data Exchange logo and detailed information about those properties will include the name of the listing broker(s) when required by the MLS. Copyright ©2026 All rights reserved.
Last Updated: September 22, 2026 5:13 AM UTC
MIBOR REALTOR® Association All information deemed reliable but not guaranteed. All properties are subject to prior sale, change or withdrawal. Neither listing broker(s) or information provider(s) shall be responsible for any typographical errors, misinformation, misprints and shall be held totally harmless. Listing(s) information is provided for consumer's personal, non-commercial use and may not be used for any purpose other than to identify prospective properties consumers may be interested in purchasing. The data relating to real estate for sale on this website comes in part from the Internet Data Exchange program of the Multiple Listing Service. Real estate listings held by brokerage firms other than eXp Realty in Metropolitan Indianapolis may be marked with the Internet Data Exchange logo and detailed information about those properties will include the name of the listing broker(s) when required by the MLS. Copyright ©2026 All rights reserved.
Last Updated: September 22, 2026 5:13 AM UTC
