

Open House Sat, Sep 26th 01:00 PM - 03:00 PM - Primary on Main - Adult 55+











Address
464 Faudree Way, Westfield, IN
Price
$ 525,000
Property Attributes
- MLS#22124132
- TypeSingle Family
- Listing Status Active
- CountyHAMILTON
- CityWestfield
- AreaWashington
- NeighborhoodOsborne Trails
- Zip46074
- StyleRanch,Traditional
- Year Built2023
- Taxes$ 4376
- Price$ 525,000
- Bedrooms4
- Full Bathrooms3
- Half Bathrooms0
- Sqr Footage2888
- Lot Size0.15 Acres
Data Source:
MIBOR Broker Listing Cooperative
Property Description
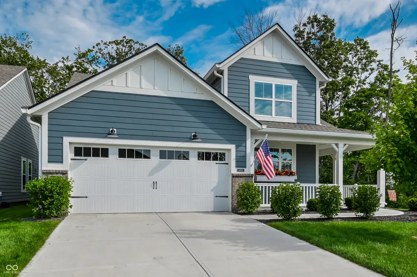
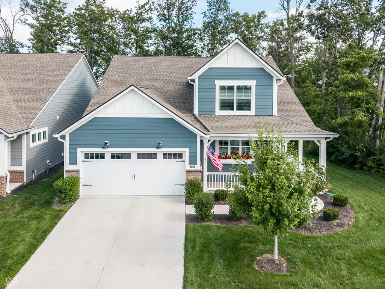
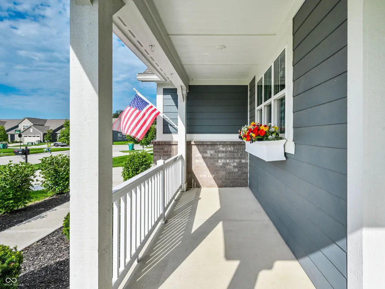
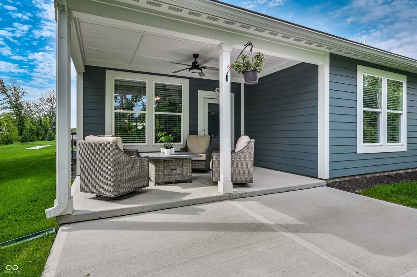
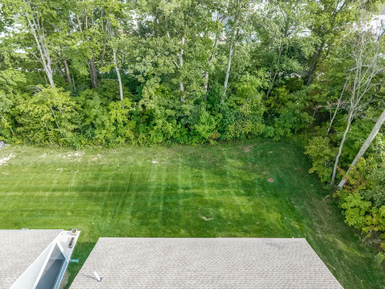
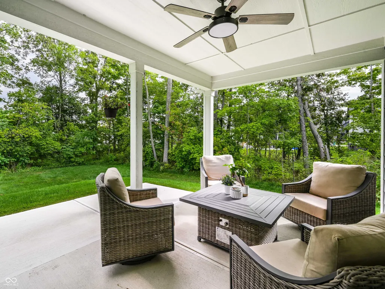
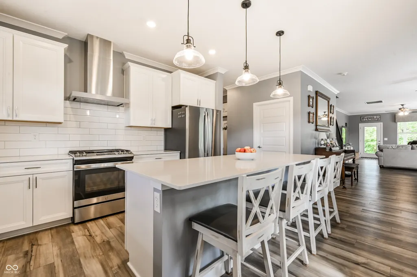
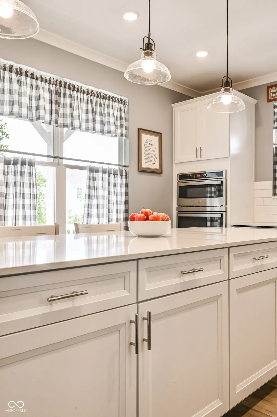
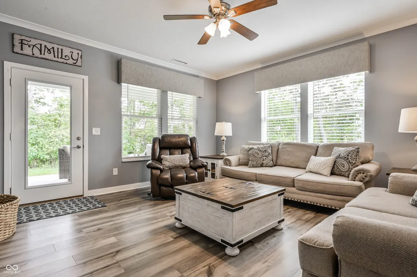
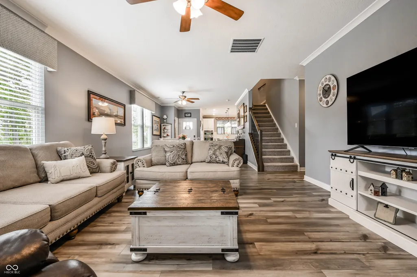
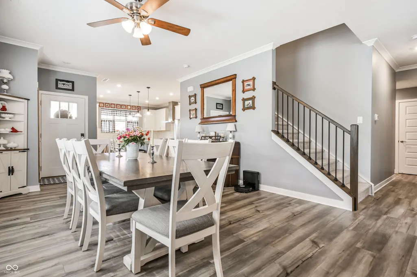
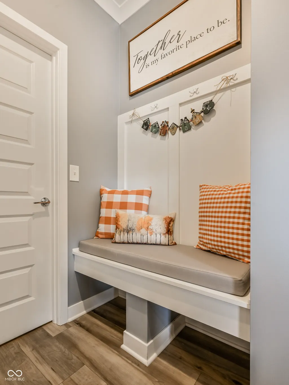
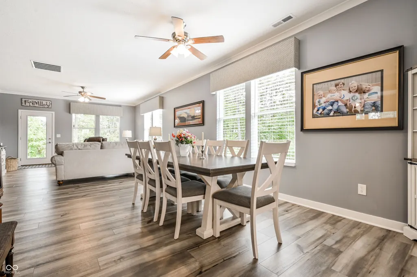
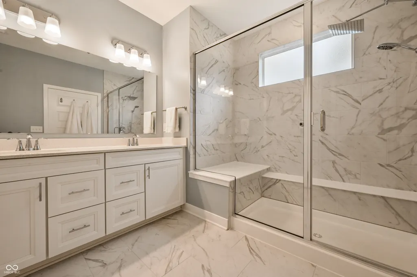
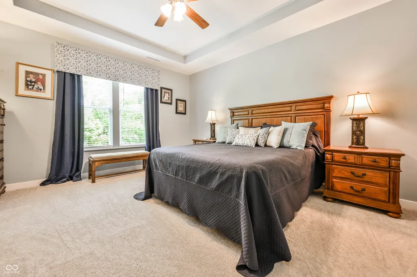
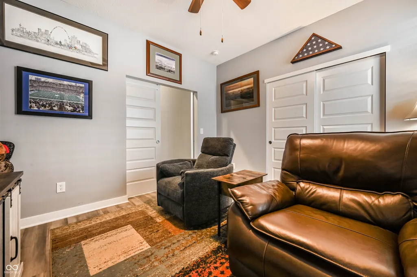
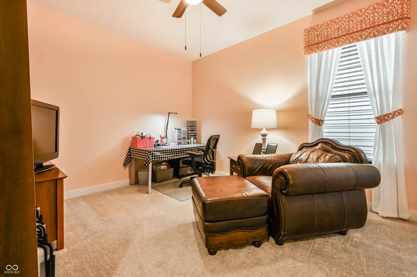
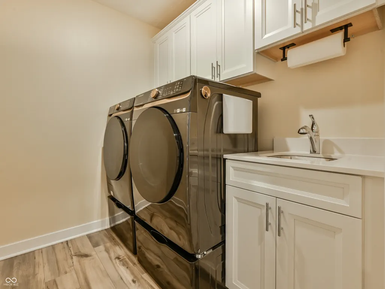
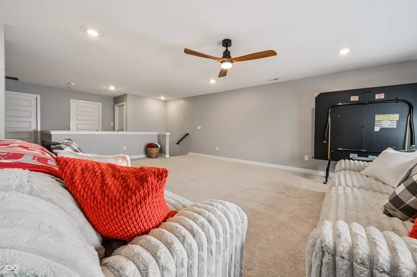
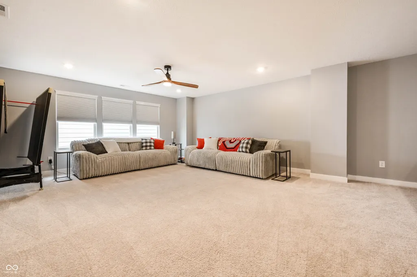
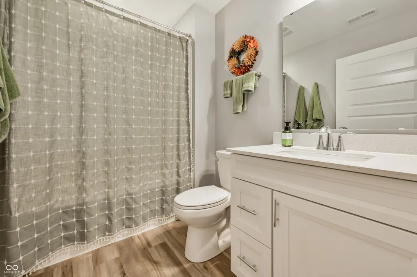
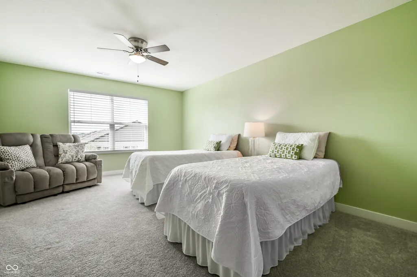
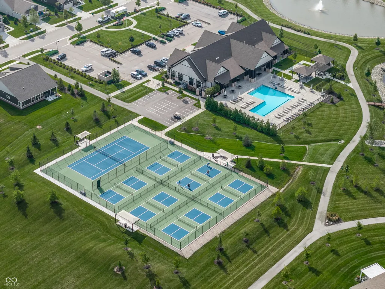
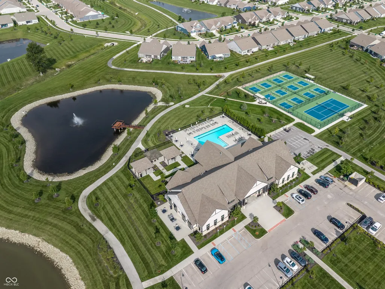
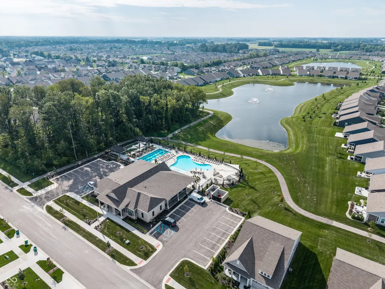
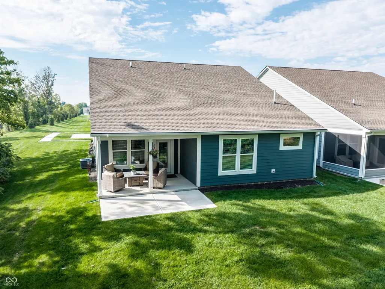
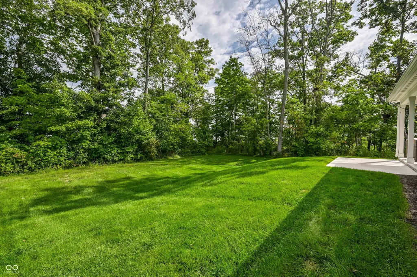
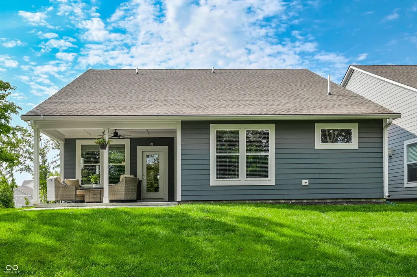
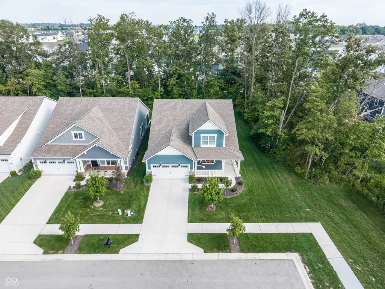
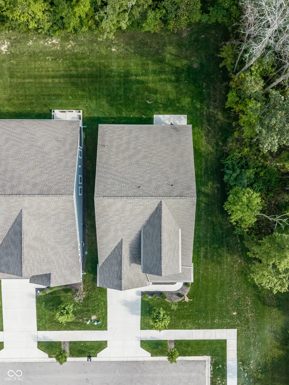
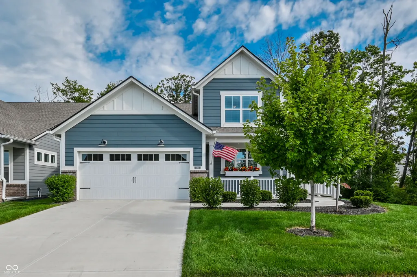
Welcome home to this charming and spacious 4-bedroom, 3-full-bath home in desirable Osborne Trails, a fantastic 55+ active community! The thoughtfully designed main level features a primary suite plus two additional bedrooms, including one currently used as a den. The amazing kitchen is sure to impress with quartz countertops, stainless steel appliances, upgraded cabinetry, gas range, double ovens, large center island and walk-in pantry. Custom window coverings stay with the home, and the interior has been freshly painted for a clean, move-in-ready feel. Upstairs, a bonus room, 4th bedroom and full bath create the perfect private retreat for guests. The main level also offers a convenient laundry room, built-in bench with hooks just inside the garage entry, and a second full bath featuring a walk-in shower/tub spa. The 2-car garage provides extra storage space, while the covered patio is the perfect spot to relax. The setting is truly special with woods behind and beside the home, no house directly behind you! Gutter guards have also been added for easy maintenance. Enjoy all this wonderful community has to offer, including two clubhouses, pools, pickleball and tennis courts, fitness center, walking trails, lawn care and irrigation, all included in the monthly HOA. Conveniently located near Grand Park, restaurants, shopping and US-31, with Westfield-Washington Schools. This home has it all!
| Price History | |
|---|---|
| 9/18/2026 | Listed $525,000 |
General Features
| Heating | Forced Air |
|---|---|
| Cooling | Central Air |
| Possession | Negotiable |
| Appliances | Dishwasher,Disposal,Microwave,Double Oven,Gas Oven,Range Hood,Refrigerator,Water Heater,Water Softener Owned |
| HOA Fee | 290 |
| Garage Spaces | 2 |
| Association Fee Includes | Clubhouse,Entrance Common,Exercise Room,Insurance,Irrigation,Lawncare,Pickleball Court,Snow Removal,Walking Trails |
| Patio/Porch Features | Covered |
| Architectural Style | Ranch,Traditional |
| Security Features | Smoke Detector(s) |
| Construction Materials | Brick,Cement Siding |
| Year Built | 2023 |
| Township | Washington |
| Levels | One and One Half |
| Property Subtype | Single Family Residence |
| Tax Year | 2025 |
| Assoc Fee Paid Per | Monthly |
| County | Hamilton |
| New Construction | No |
| Property Type | Residential |
| Association Amenities | Clubhouse,Exercise Course,Fitness Center,Insurance,Pickleball Court(s),Snow Removal,Trail(s) |
| HOA | Yes |
| Subdivision Name | Osborne Trails |
| Garage Y/N | Yes |
| Total Rooms | 9 |
| Full Baths | 3 |
| Status | Active |
| Directions | GPS Friendly |
| City | Westfield |
| High School District | Westfield-Washington Schools |
| MLS Area | 2913 - Hamilton - Washington |
| Lot Size Square Feet | 6534 |
| Property Attached Y/N | No |
| Current Financing | Conventional,FHA,VA |
| Builder Name | Lennar |
| Standard Status | Active |
| Tax Lot | 378 |
| Legal Description | Acreage .15,Section 22,Township 19,Range 3,Osborne Trails,Section 9,Lot 378 |
Interior Features
| Interior Amenities | Attic Access,High Ceilings,Kitchen Island,Paddle Fan,Hi-Speed Internet Availbl,Eat-in Kitchen,Pantry,Smart Thermostat,Wood Work Painted |
|---|---|
| Basement (Y/N) | No |
| Total Bedrooms | 4 |
| Main Level Bedrooms | 3 |
| LivingAreaSource | Assessor |
| Total Baths | 3 |
Exterior Features
| Parking Features | Attached |
|---|---|
| Water Source | Public |
| Foundation Details | Slab |
| Building Area Total | 2888 |
| Lot Size Acres | 0.15 |
| Horse Amenities | None |
Amenities
- Foreclosure
- Views
- Short Sale
- New Construction
- Adult 55+
- Lease To Own
- No HOA Fees
- Furnished
- Primary On Main
- Air Conditioning
- Seller Finance
- Green
- Fixer Upper
- Horse
- Golf
- Fireplace
- Deck
- Garage
- Basement
- Pool
Property vs Single Family Average in 46074
Price
Taxes
Year Built
Visits
In The Neighborhood
Primary On Main
Westfield
$ 410,000
- Type
- Single Family
Listed by Wendi Coates of Keller Williams Indy Metro NE
Open House
Westfield
$ 545,000
- Type
- Single Family
Listed by Mary Habiby-Lucchese of F.C. Tucker Company
 MIBOR REALTOR® Association All information deemed reliable but not guaranteed. All properties are subject to prior sale, change or withdrawal. Neither listing broker(s) or information provider(s) shall be responsible for any typographical errors, misinformation, misprints and shall be held totally harmless. Listing(s) information is provided for consumer's personal, non-commercial use and may not be used for any purpose other than to identify prospective properties consumers may be interested in purchasing. The data relating to real estate for sale on this website comes in part from the Internet Data Exchange program of the Multiple Listing Service. Real estate listings held by brokerage firms other than eXp Realty in Metropolitan Indianapolis may be marked with the Internet Data Exchange logo and detailed information about those properties will include the name of the listing broker(s) when required by the MLS. Copyright ©2026 All rights reserved.
Last Updated: September 22, 2026 5:13 AM UTC
MIBOR REALTOR® Association All information deemed reliable but not guaranteed. All properties are subject to prior sale, change or withdrawal. Neither listing broker(s) or information provider(s) shall be responsible for any typographical errors, misinformation, misprints and shall be held totally harmless. Listing(s) information is provided for consumer's personal, non-commercial use and may not be used for any purpose other than to identify prospective properties consumers may be interested in purchasing. The data relating to real estate for sale on this website comes in part from the Internet Data Exchange program of the Multiple Listing Service. Real estate listings held by brokerage firms other than eXp Realty in Metropolitan Indianapolis may be marked with the Internet Data Exchange logo and detailed information about those properties will include the name of the listing broker(s) when required by the MLS. Copyright ©2026 All rights reserved.
Last Updated: September 22, 2026 5:13 AM UTC
