

Primary on Main - Adult 55+



















Address
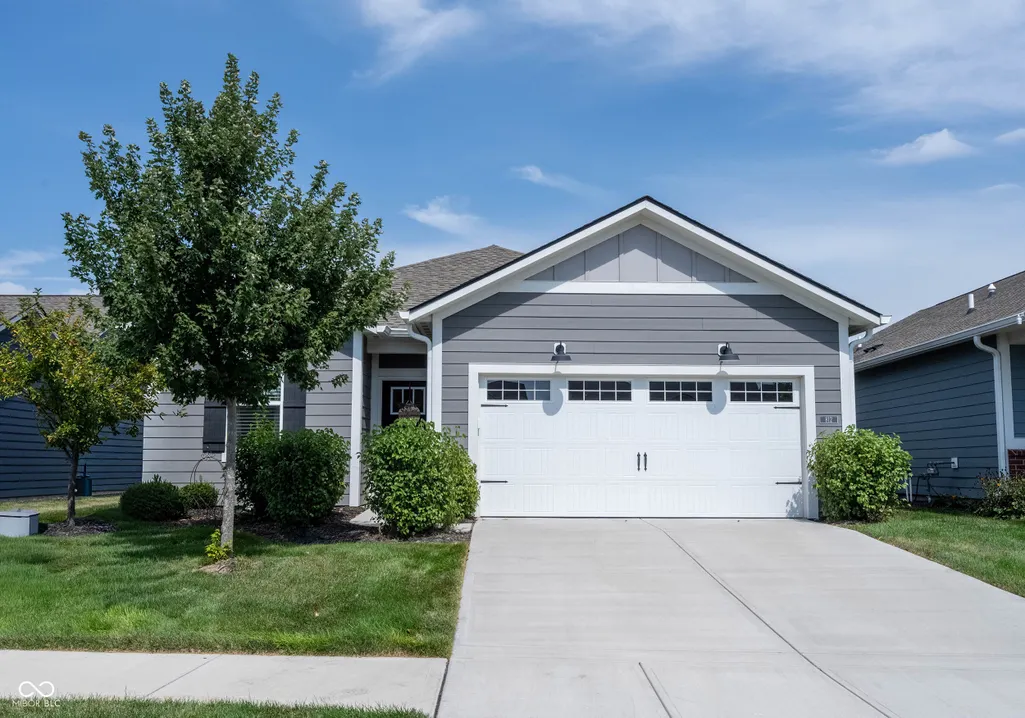
812 Bulger Lane, Westfield, IN
Price
$ 410,000
Property Attributes
- MLS#22125789
- TypeSingle Family
- Listing Status Active
- CountyHAMILTON
- CityWestfield
- AreaWashington
- NeighborhoodOsborne Trails
- Zip46074
- StyleTraditional
- Year Built2023
- Taxes$ 3512
- Price$ 410,000
- Bedrooms3
- Full Bathrooms2
- Half Bathrooms0
- Sqr Footage1736
- Lot Size0.14 Acres
Data Source:
MIBOR Broker Listing Cooperative
Property Description
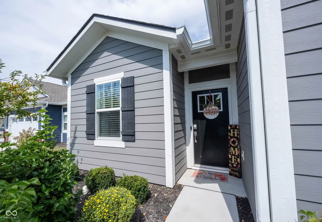
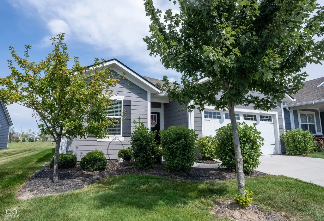
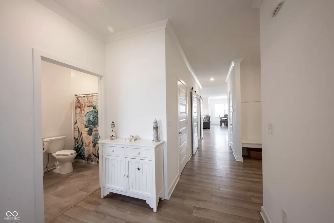
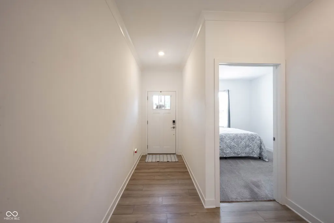
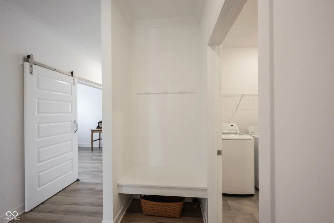
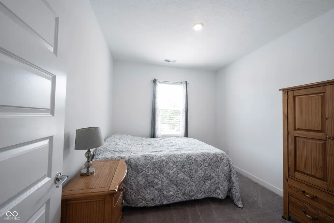
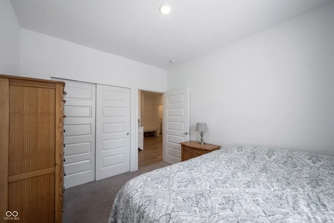
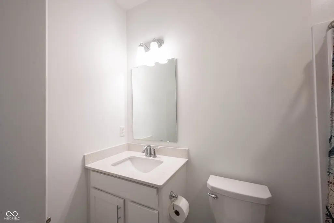
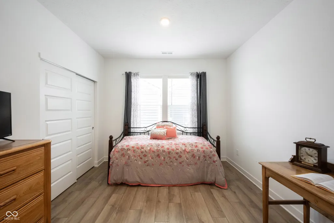
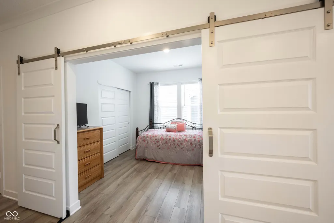
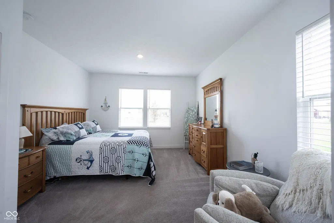
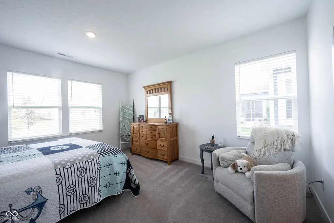
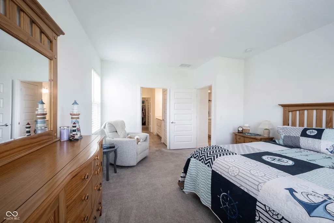
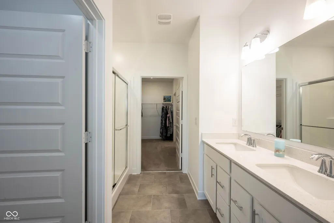
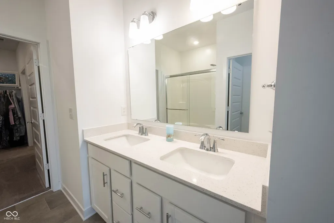
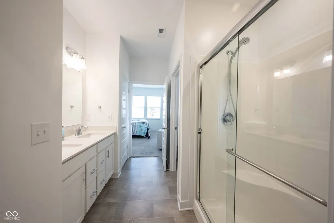
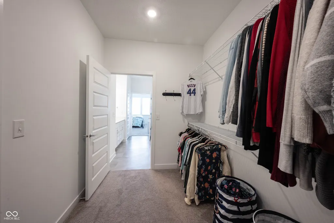
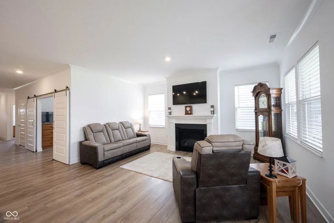
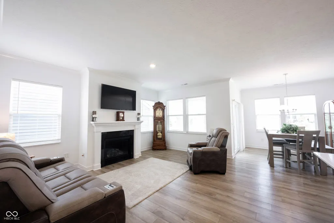
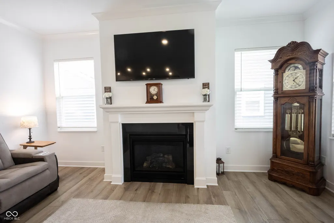
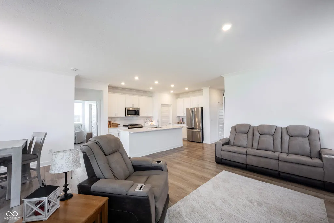
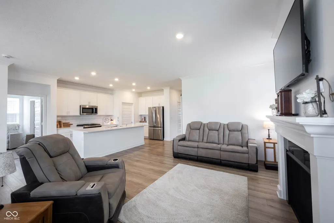
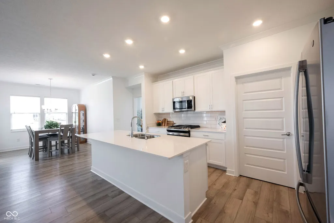
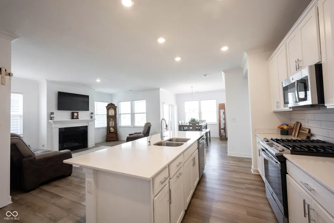
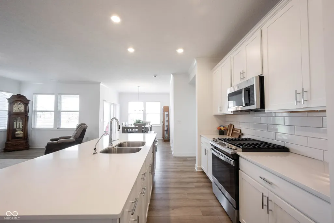
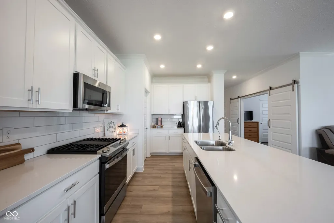
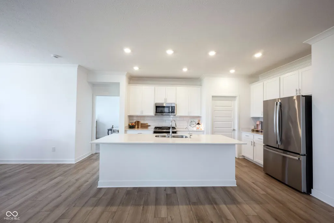
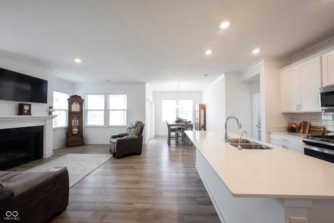
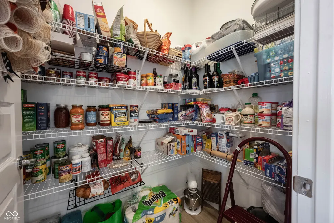
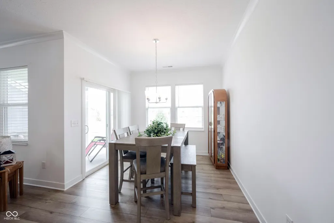
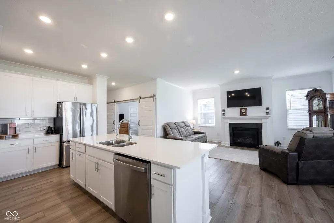
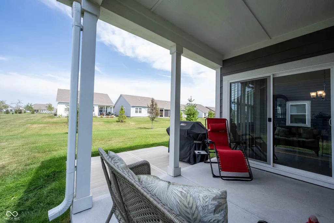
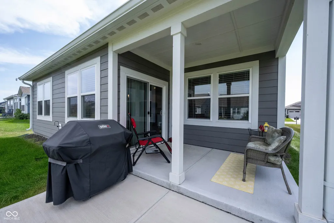
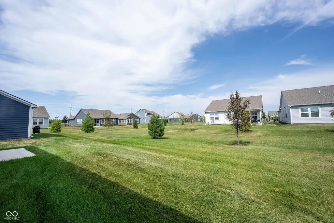
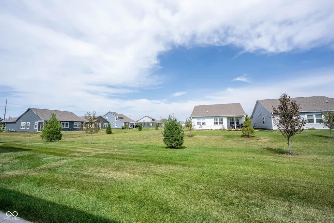
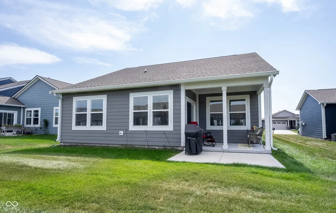
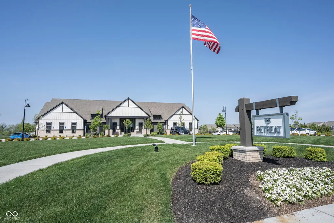
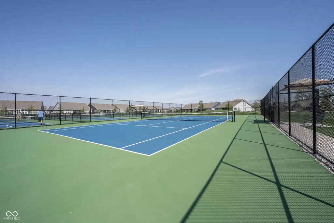
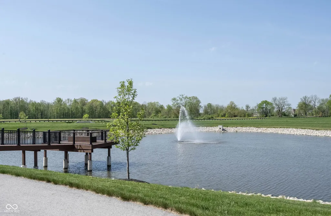
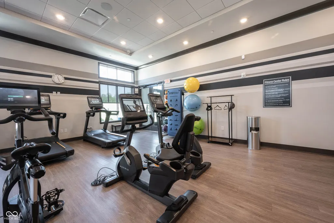
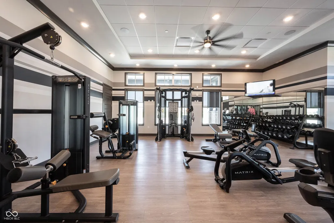
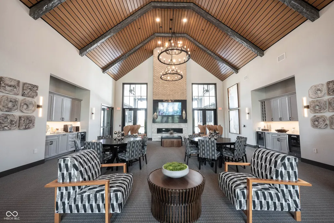
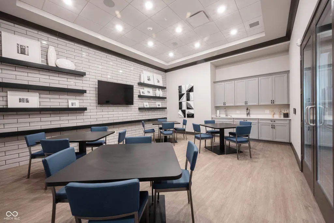
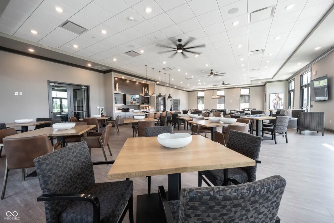
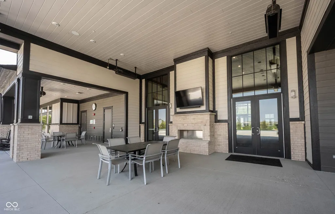
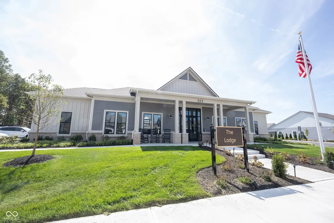
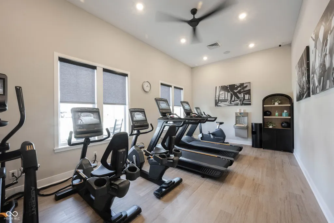
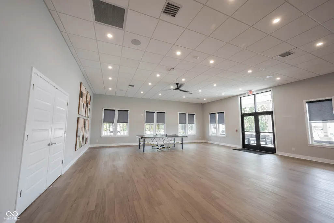
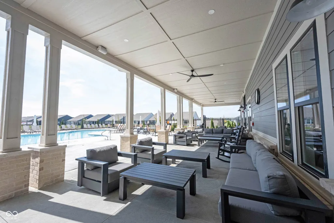
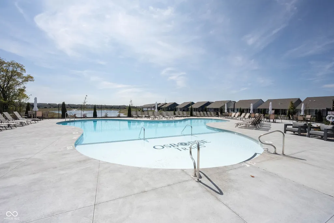
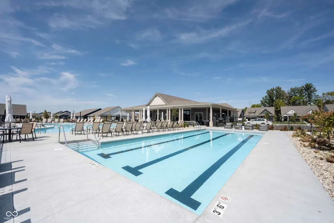
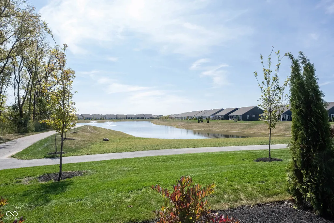
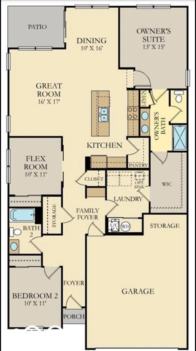
Discover effortless living in this exceptional low-maintenance ranch home within a vibrant community offering resort-style amenities, including 2 clubhouses, 2 pools, gaming areas, fitness center, pickleball and tennis courts, scenic ponds, walking trails, and so much more. The Fletcher offers a gracious open-concept design featuring 2 bedrooms, a versatile flex room, 2 full baths, and a 2-car garage with additional storage. The beautifully appointed kitchen showcases quartz countertops, subway tile backsplash, a center island, walk-in pantry, and convenient bar seating that flows seamlessly into the spacious Great Room with cozy fireplace. The flexible bonus room provides the perfect space for an additional bedroom, home office, craft room, or private tasting room. Retreat to the Owner's Suite featuring a large bath and generous walk-in closet. Enjoy relaxing mornings with a cup of coffee or peaceful evenings grilling your favorite dish on the covered patio, the perfect extension of your indoor living space. Don't miss your chance to own in Osborne Trails, Westfield's premier Active Adult Community!
| Elementary School | Middle School | High School |
|---|---|---|
| Monon Trail Elementary School | Westfield Middle School | Westfield High School |
| Price History | |
|---|---|
| 9/18/2026 | Listed $410,000 |
General Features
| Heating | Natural Gas,High Efficiency (90%+ AFUE ) |
|---|---|
| Cooling | Central Air |
| Utilities | Electricity Connected,Natural Gas Connected,Sewer Connected,Water Connected |
| Possession | Closing,Negotiable |
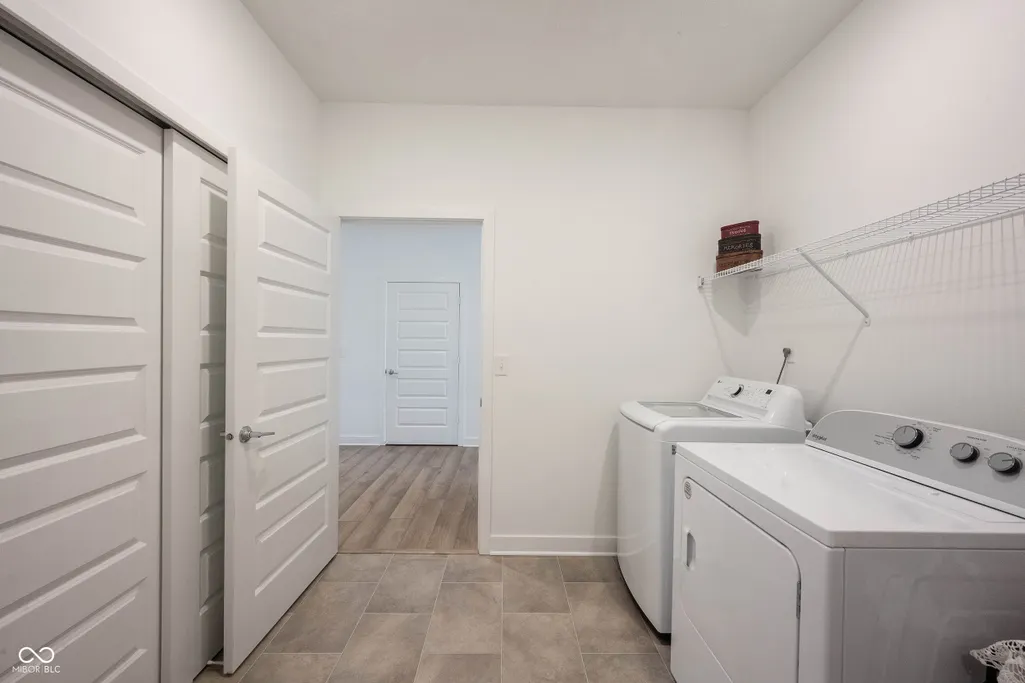
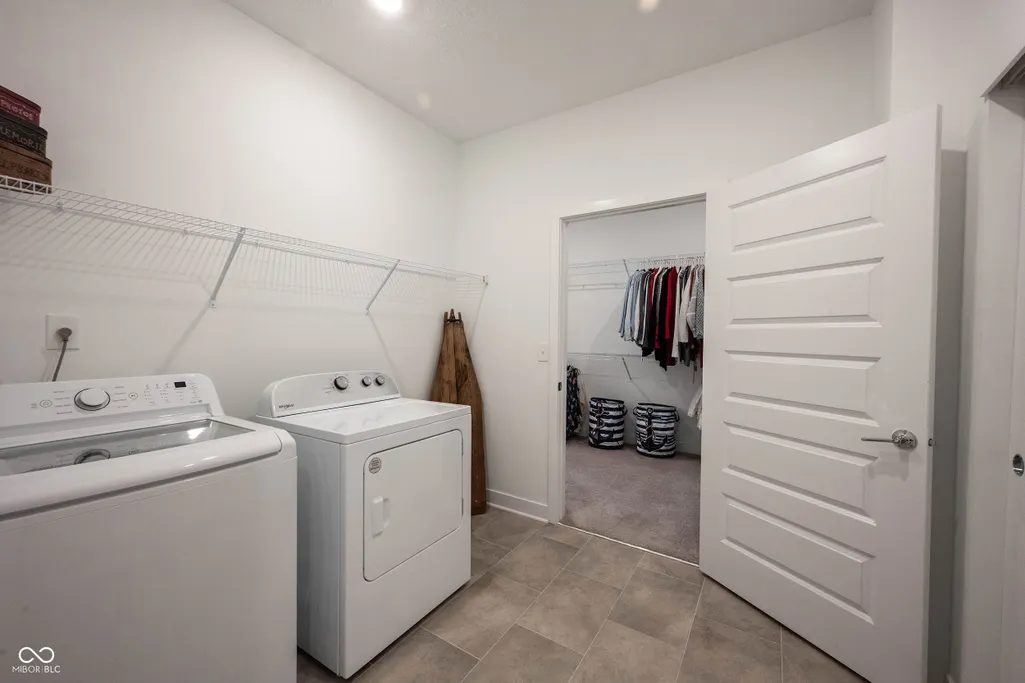
| Appliances | Gas Cooktop,Dishwasher,Dryer,Electric Water Heater,Disposal,Microwave,Gas Oven,Refrigerator,Washer,Water Heater,Water Softener Owned |
| HOA Fee | 290 |
| Garage Spaces | 2 |
| Association Fee Includes | Association Home Owners,Clubhouse,Entrance Common,Exercise Room,Irrigation,Lawncare,Maintenance Grounds,Maintenance,Pickleball Court,Management,Snow Removal,Tennis Court(s),Walking Trails |
| Patio/Porch Features | Covered,Patio |
| Architectural Style | Traditional |
| Security Features | Carbon Monoxide Detector(s),Secured Garage/Parking,Smoke Detector(s) |
| Construction Materials | Cement Siding,Block,Vinyl With Stone |
| Year Built | 2023 |
| Township | Washington |
| Levels | One |
| Property Subtype | Single Family Residence |
| Tax Year | 2025 |
| Assoc Fee Paid Per | Monthly |
| County | Hamilton |
| New Construction | No |
| Property Type | Residential |
| Association Amenities | Clubhouse,Exercise Course,Fitness Center,Maintenance Grounds,Maintenance,Pickleball Court(s),Management,Snow Removal,Tennis Court(s),Trail(s) |
| HOA | Yes |
| Subdivision Name | Osborne Trails |
| Facing Direction | South |
| Garage Y/N | Yes |
| Total Rooms | 7 |
| Full Baths | 2 |
| Status | Active |
| Directions | GPS Friendly |
| High School | Westfield High School |
| City | Westfield |
| High School District | Westfield-Washington Schools |
| MLS Area | 2913 - Hamilton - Washington |
| Lot Size Square Feet | 6098 |
| Elementary School | Monon Trail Elementary School |
| Property Attached Y/N | No |
| Current Financing | Conventional,FHA,VA |
| Middle/Junior High School | Westfield Middle School |
| Additional Parcels Y/N | No |
| Builder Name | Lennar |
| Standard Status | Active |
| Tax Lot | 260 |
| Legal Description | Acreage .14,Section 22,Township 19,Range 3,Osborne Trails,Section 8,Lot 260,Irregular Shape |
Interior Features
| Interior Amenities | Bath Sinks Double Main,Breakfast Bar,Kitchen Island,Eat-in Kitchen,Wired for Data,Pantry,Smart Thermostat,Supplemental Storage,Walk-In Closet(s) |
|---|---|
| Total Fireplaces | 1 |
| Fireplace Features | Gas Log,Gas Starter,Living Room |
| Basement (Y/N) | No |
| Laundry Features | Main Level |
| Total Bedrooms | 3 |
| Main Level Bedrooms | 3 |
| LivingAreaSource | Builder |
| Total Baths | 2 |
Exterior Features
| Exterior Amenities | Lighting,Smart Lock(s),Sprinkler System |
|---|---|
| Parking Features | Attached |
| Lot Features | Access,Curbs,Sidewalks,Street Lights,Suburb,Mature Trees,Trees-Small (Under 20 Ft) |
| Water Source | Public |
| Foundation Details | Slab |
| Spa | No |
| Building Area Total | 1736 |
| Lot Size Acres | 0.14 |
| Waterfront Y/N | No |
| Other Equipment | Irrigation Equipment |
| Horse Amenities | None |
Amenities
- Foreclosure
- Views
- Short Sale
- New Construction
- Adult 55+
- Lease To Own
- No HOA Fees
- Furnished
- Primary On Main
- Air Conditioning
- Seller Finance
- Green
- Fixer Upper
- Horse
- Golf
- Fireplace
- Deck
- Garage
- Basement
- Pool
Property vs Single Family Average in 46074
Price
Taxes
Year Built
Visits
In The Neighborhood
Open House
Westfield
$ 525,000
- Type
- Single Family
Listed by Christy Cutsinger of F.C. Tucker Company
Open House
Westfield
$ 545,000
- Type
- Single Family
Listed by Mary Habiby-Lucchese of F.C. Tucker Company
 MIBOR REALTOR® Association All information deemed reliable but not guaranteed. All properties are subject to prior sale, change or withdrawal. Neither listing broker(s) or information provider(s) shall be responsible for any typographical errors, misinformation, misprints and shall be held totally harmless. Listing(s) information is provided for consumer's personal, non-commercial use and may not be used for any purpose other than to identify prospective properties consumers may be interested in purchasing. The data relating to real estate for sale on this website comes in part from the Internet Data Exchange program of the Multiple Listing Service. Real estate listings held by brokerage firms other than eXp Realty in Metropolitan Indianapolis may be marked with the Internet Data Exchange logo and detailed information about those properties will include the name of the listing broker(s) when required by the MLS. Copyright ©2026 All rights reserved.
Last Updated: September 21, 2026 5:17 AM UTC
MIBOR REALTOR® Association All information deemed reliable but not guaranteed. All properties are subject to prior sale, change or withdrawal. Neither listing broker(s) or information provider(s) shall be responsible for any typographical errors, misinformation, misprints and shall be held totally harmless. Listing(s) information is provided for consumer's personal, non-commercial use and may not be used for any purpose other than to identify prospective properties consumers may be interested in purchasing. The data relating to real estate for sale on this website comes in part from the Internet Data Exchange program of the Multiple Listing Service. Real estate listings held by brokerage firms other than eXp Realty in Metropolitan Indianapolis may be marked with the Internet Data Exchange logo and detailed information about those properties will include the name of the listing broker(s) when required by the MLS. Copyright ©2026 All rights reserved.
Last Updated: September 21, 2026 5:17 AM UTC
